1734 Ingersoll Street Philadelphia, PA 19121
Listing Courtesy of: BRIGHT IDX / Listed By: Frank Altamuro, Coldwell Banker Realty

  1734 Ingersoll Street Philadelphia, PA 19121

Coming Soon
$399,000 (USD)
4
BED
3
BATH
1,595
SQFT

Description

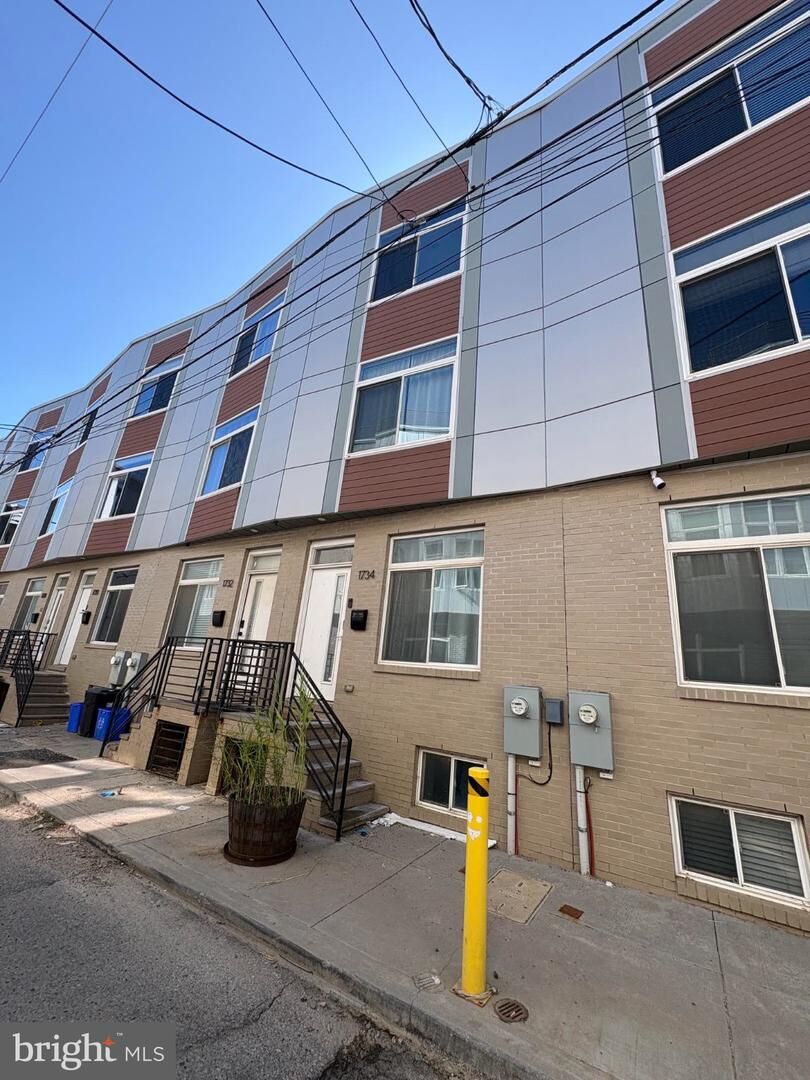
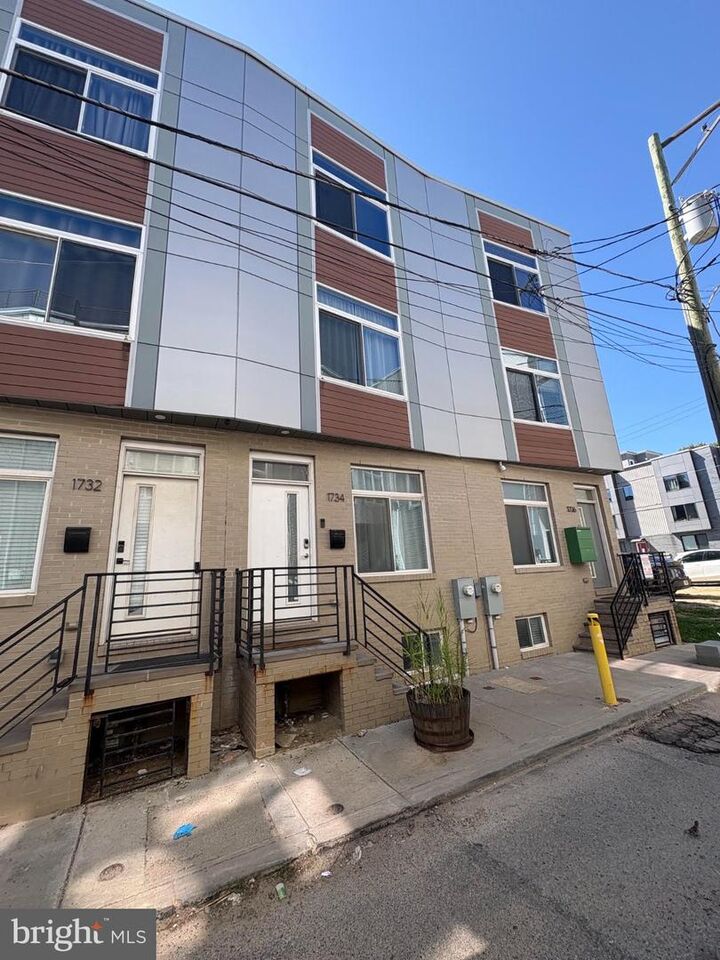
Take advantage of approximately 3 years remaining on the tax abatement while enjoying all the benefits of this stunning newer construction 3-story home in one of Brewerytown's/sharswood most desirable locations! Step inside to an open straight-through floor plan featuring a spacious living room, dining area, and an upgraded kitchen with a center island for barstool seating, gas cooking, stainless steel appliance package, dishwasher, garbage disposal, and double-door refrigerator. The rear yard provides excellent outdoor space for entertaining and summer barbecues. The fully finished basement offers a full bathroom, stackable washer and dryer, separate utility room, and flexible space ideal for a home office, gym, guest room, or media room. The second floor features two bedrooms and a full hall bathroom, while the entire third floor is dedicated to the impressive primary suite with a huge walk-in closet and luxurious bath featuring a double vanity and tiled shower. The highlight of this exceptional home is the spectacular rooftop deck with breathtaking panoramic Philadelphia skyline views, creating the perfect setting for entertaining, relaxing, and enjoying city living at its finest. An added convenience is direct hallway access to the third-floor bathroom, allowing rooftop guests to use the restroom without entering the primary bedroom. This is a rare opportunity to own a modern home with valuable tax savings, incredible outdoor space, and an amazing rooftop retreat.

MLS #:
PAPH2670420
Taxes
$1,113(2026)
Lot Size
690 SQFT
Type
Townhouse
Year Built
2019
Style
Straight Thru
School District
Philadelphia City
County
Philadelphia County

Listed By

Frank Altamuro, Coldwell Banker Realty
Source
BRIGHT IDX
Last checked Sep 30 2026 at 10:13 AM GMT-0400
Bathroom Details
  • Full Bathrooms: 3
Subdivision
  • Sharswood
Property Features
  • Above Grade
  • Below Grade
  • Foundation: Concrete Perimeter
Heating and Cooling
  • Forced Air
  • Central A/C
Basement Information
  • Fully Finished
Exterior Features
  • Masonry
Utility Information
  • Sewer: Public Sewer
  • Fuel: Natural Gas
Stories
  • 3
Living Area
  • 1,595 sqft
Location
   
Calculate drive times to this property
 
Powered by INRIX® Drive Time

Powered by Walk Score®
Disclaimer: Copyright 2026 Bright MLS IDX. All rights reserved. This information is deemed reliable, but not guaranteed. The information being provided is for consumers’ personal, non-commercial use and may not be used for any purpose other than to identify prospective properties consumers may be interested in purchasing. Data last updated 9/30/26 03:13
